71183 Bracken Lane, Unit GH76, Black Butte Ranch, OR 97759
Overview of updates and features
Overview of updates and features
INTERIOR FEATURES
Imported 5/16” Portuguese Cork Flooring (sandable and re-finishable) over radiant floor heating system
Whole-house Lutron HomeWorks QS light system
Whole-house LED fixtures including vintage and specialty glass fixtures
Motorized curtains in the living room controlled by the HomeWorks QS System
Original Architectural details kept in remodel:
Ordered list (numbers).
Recessed baseboard
Original built-in cabinetry in bedrooms
Original rounded hardware
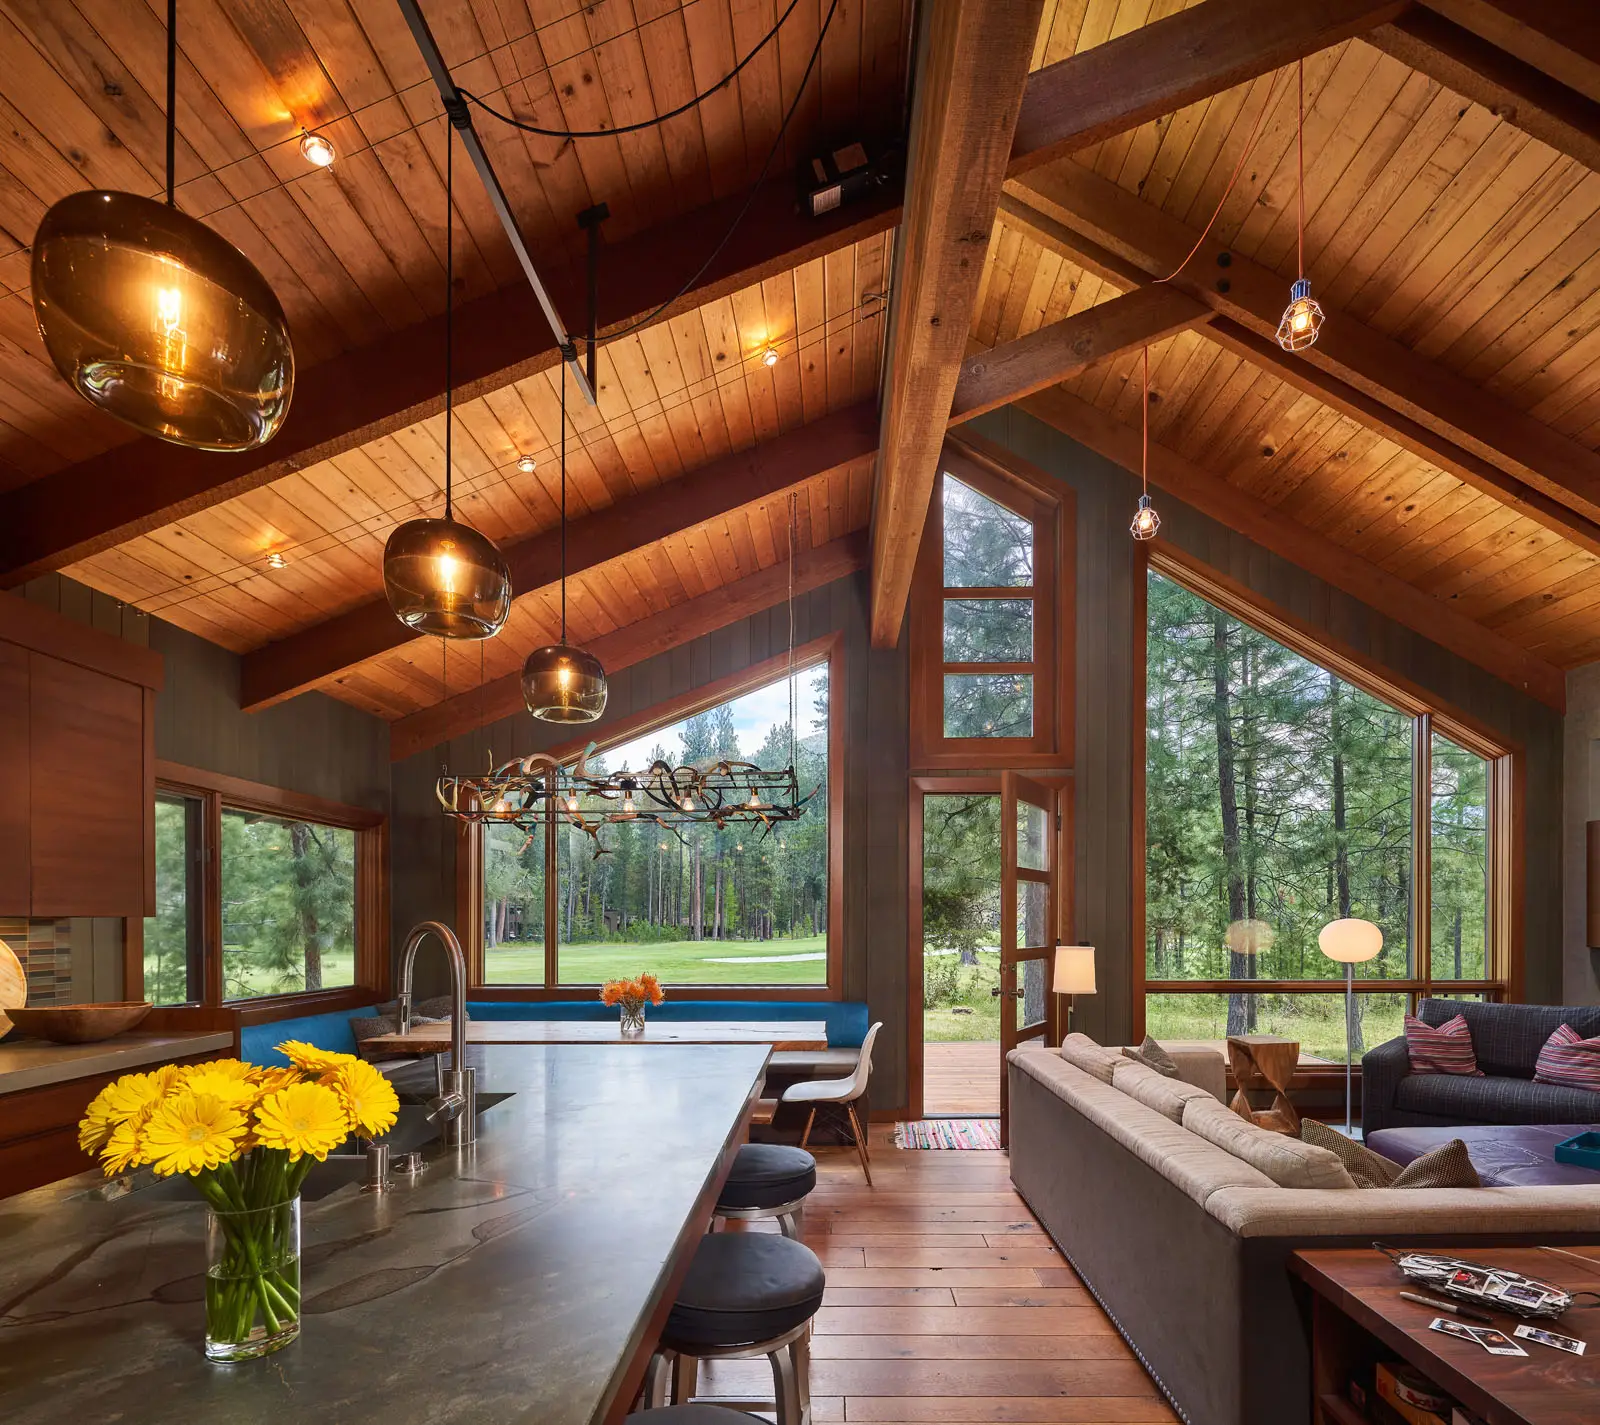
Original wood ceilings and walls in Octagonal Room and Living Room and original built-ins hand-prepped and oiled to bring back the rich color of the wood
New cabinetry modeled after Walter Gordon original design specs
White oak floor with “coffee” stain in Octagonal Family Room
Solid core wood pockets doors throughout the home
High quality wool carpeting in the bedrooms
Gallery lighting with custom brass valance in master wing
Living room TV speakers built-in behind wall
Custom A/V and Network Rack in living room coat closet that provides hardwired network, Wi-Fi and phone throughout the house
Custom built-in cedar bed in guest suite
Guest Suite configured with pocket doors to create multiple lay-outs / uses depending on host need
All new brass Baldwin door hardware with keyed locks. Key levels include a master level that opens everything and a sub level for guests that does not operate the master wing doors
KITCHEN
Custom Clear Vertical Grain fir cabinets from Versatile Wood Products, Portland, OR hand-scribed and trimless with bamboo cabinet and drawer interiors
Custom 4-panel accordion window that opens completely to the courtyard with electronic screen and shade controlled by HomeWorks QS System
Thoughtful task and indirect lighting that includes LED toe kick and undercabinet lights along with specialized halogen pendants and LED puck lights
Custom-made stainless-steel sink and drainboard from Archon, Scappoose, OR, that functions as dish-line for easy clean-up after entertaining
Buffet and beverage counter with stainless steel sink
Counters of solid 2 cm Caesarstone Quartz in “Fresh Concrete” color
Custom-made End-Grain Maple Butcher Block Island by The Joinery, Portland, OR
Modern floating shelves
PRIMARY BATHROOM
Clear Vertical Grain Fir Cabinets from Versatile Wood Products, Portland, OR inspired by original Walter Gordon design
Steam Shower with floor, walls, and bench of 3 cm Slab Brazilian Grey Honed Soapstone, 3 different shower heads and heated mirror for shaving
Mahogany Clerestory window in shower enclose from Versatile Wood Products, Portland, OR
Wall-mounted Toto toilet for easy cleaning
Solid 2 cm Caesarstone Quartz Vanity Counter in “Fresh Concrete” color
Custom Manufactured Skylight by Architectural Specialties Inc., Milwaukie, OR
Pratt and Larson Tile flooring
Dornbracht fixtures
HVAC + SYSTEMS
Clear Vertical Grain Fir Cabinets from Versatile Wood Products, Portland, OR inspired by original Walter Gordon design
Steam Shower with floor, walls, and bench of 3 cm Slab Brazilian Grey Honed Soapstone, 3 different shower heads and heated mirror for shaving
Mahogany Clerestory window in shower enclose from Versatile Wood Products, Portland, OR
Wall-mounted Toto toilet for easy cleaning
Solid 2 cm Caesarstone Quartz Vanity Counter in “Fresh Concrete” color
Custom Manufactured Skylight by Architectural Specialties Inc., Milwaukie, OR
Pratt and Larson Tile flooring
Dornbracht fixtures
EXTERIOR
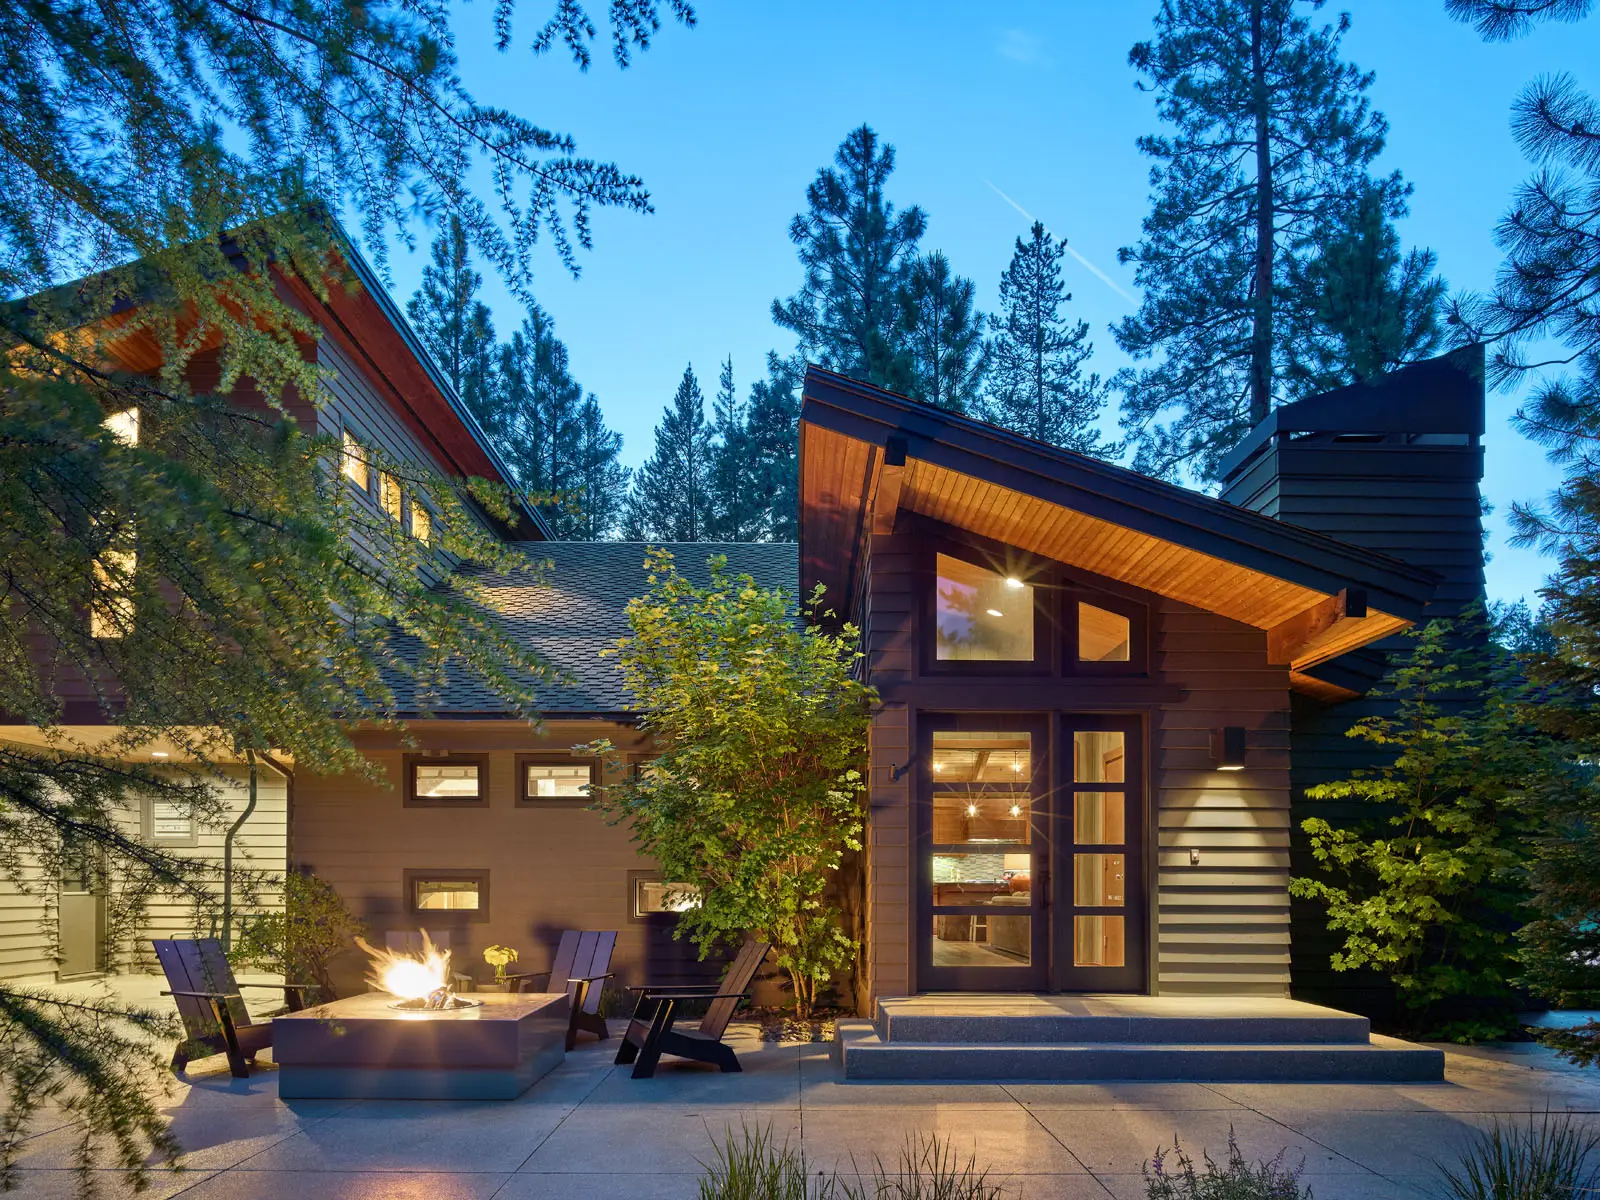
Landscaping designed by Barbara Fealy
12-zone exterior irrigation system
Private path that traverses the Northern portion of the property
Brand new clear vertical grain cedar deck and bench matching the original design and style